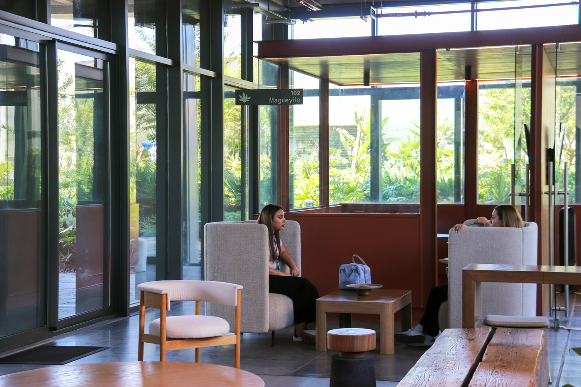
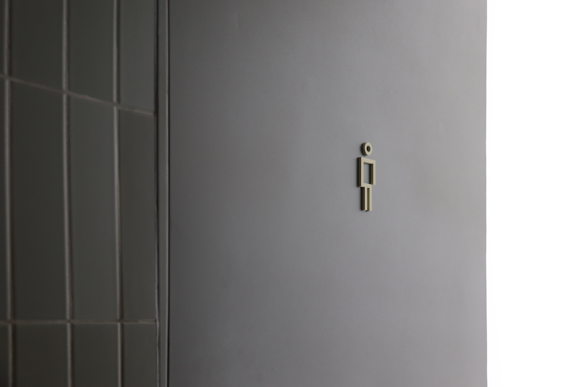
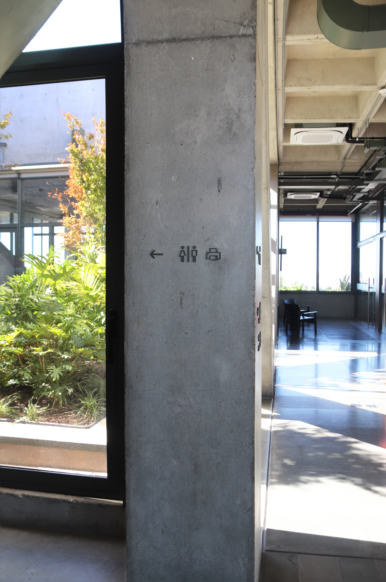
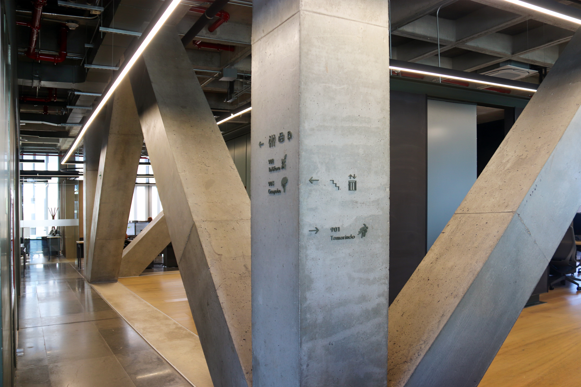
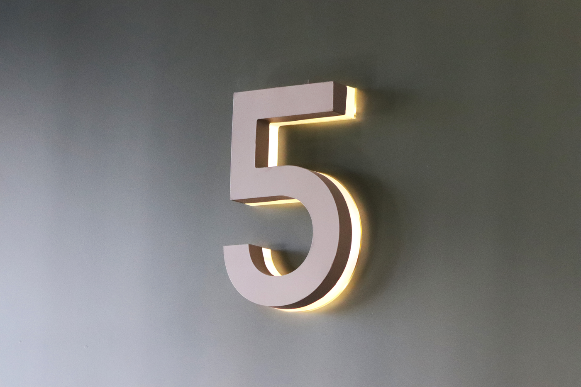
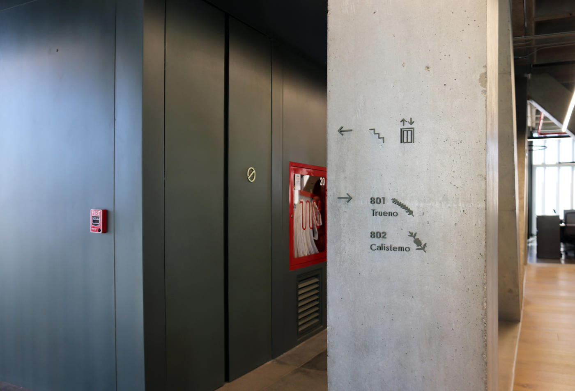
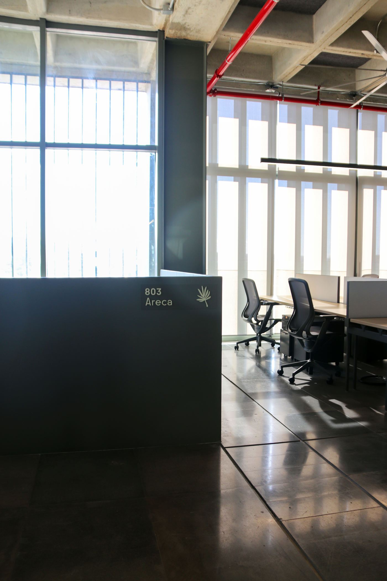
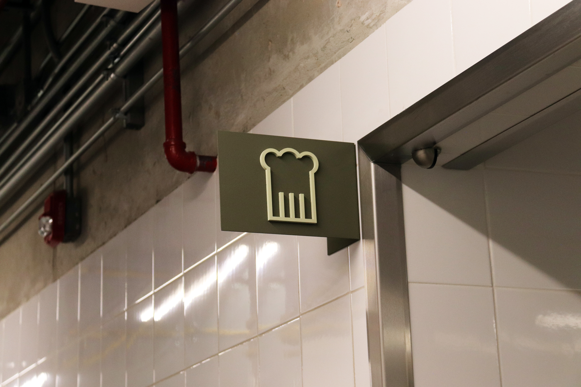
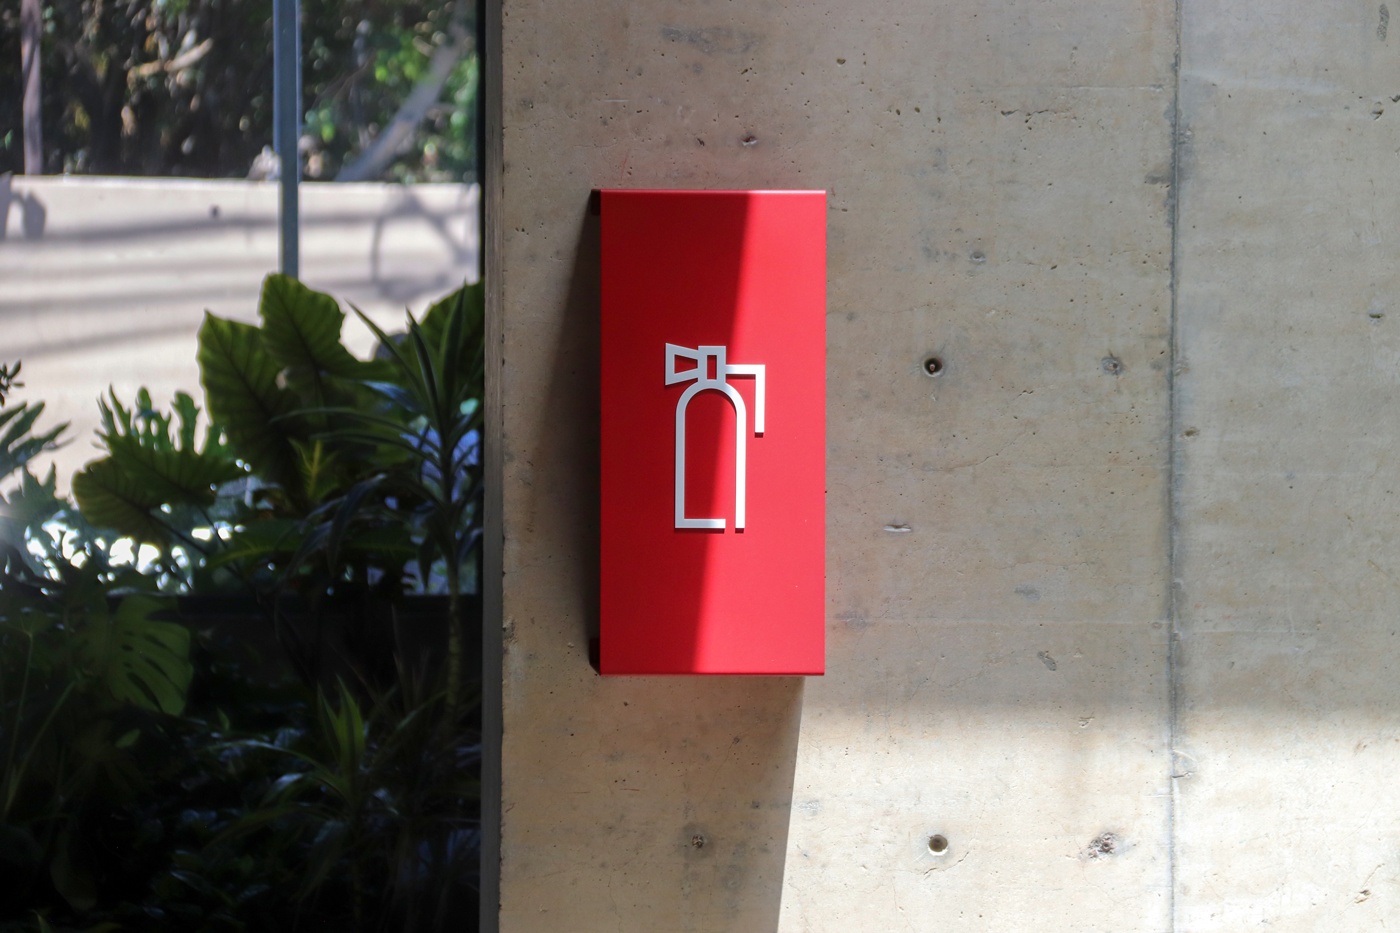
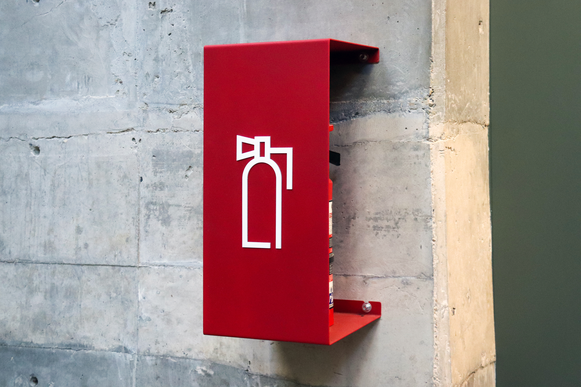
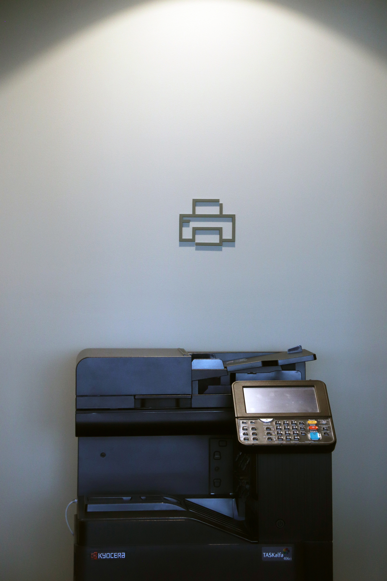
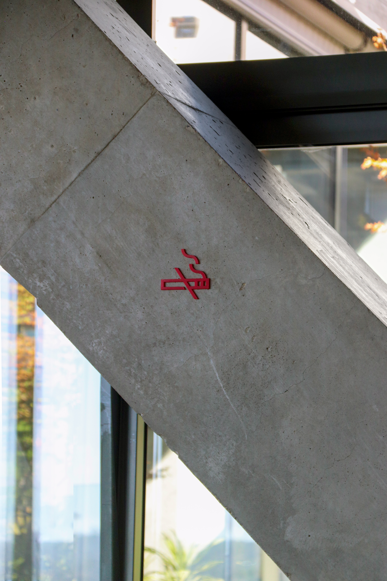
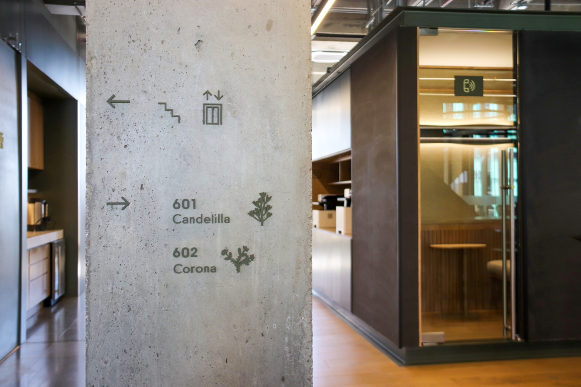
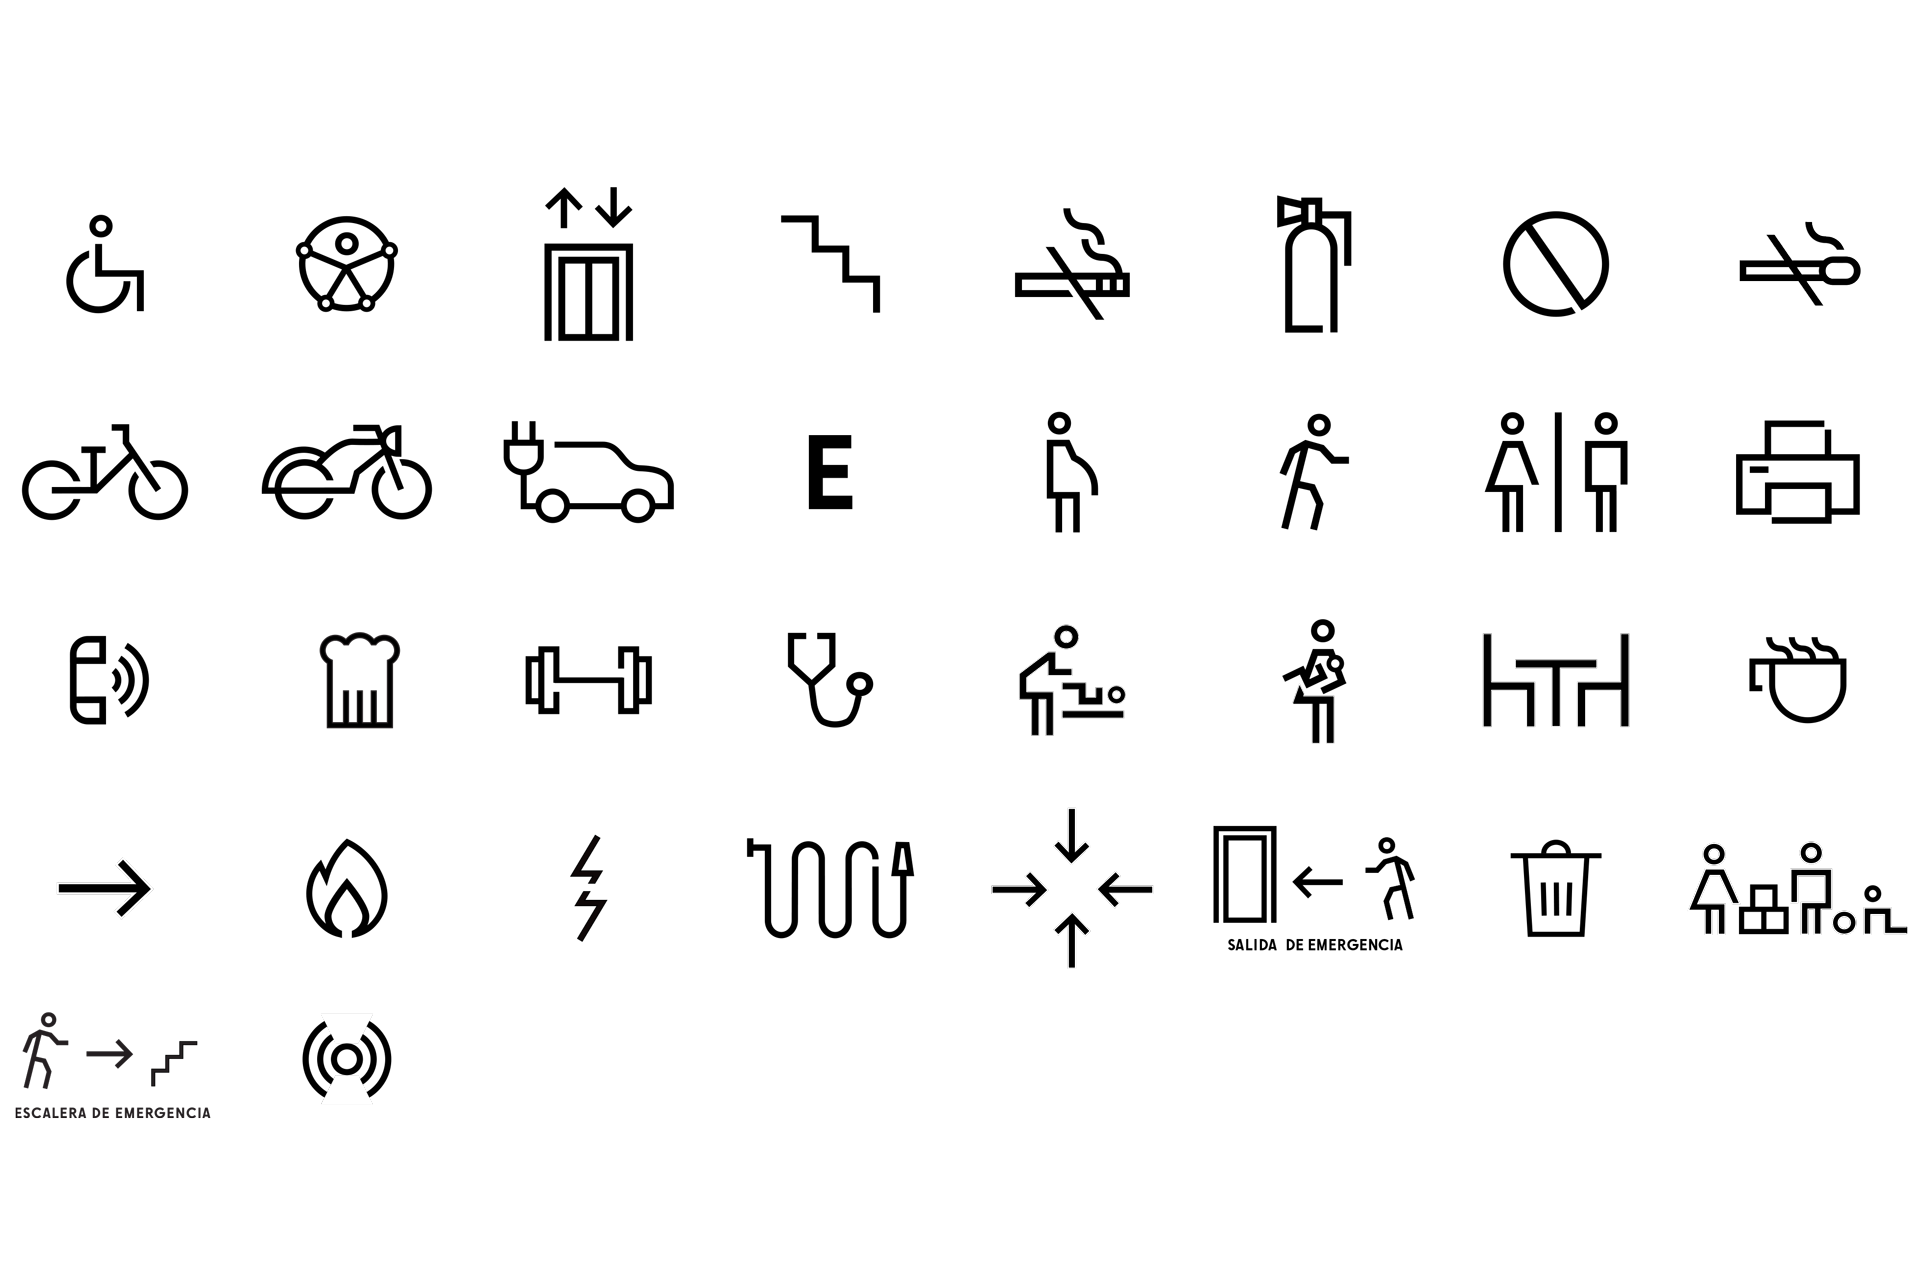
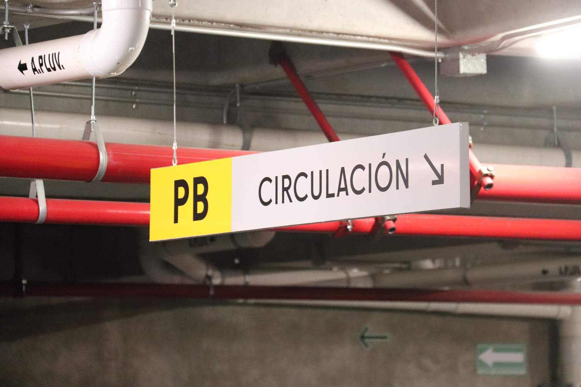
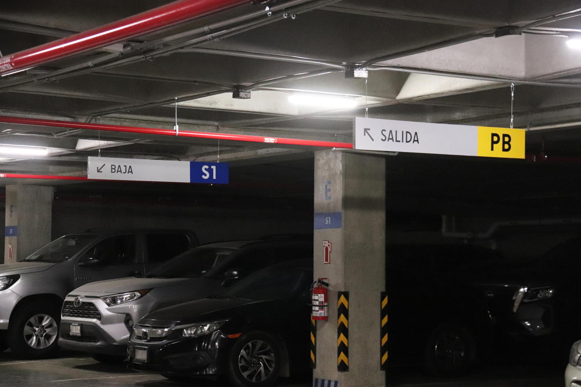
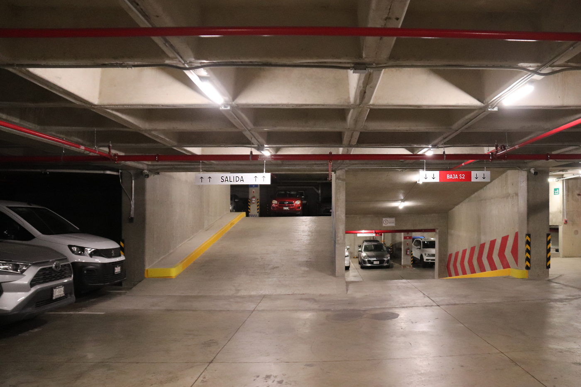
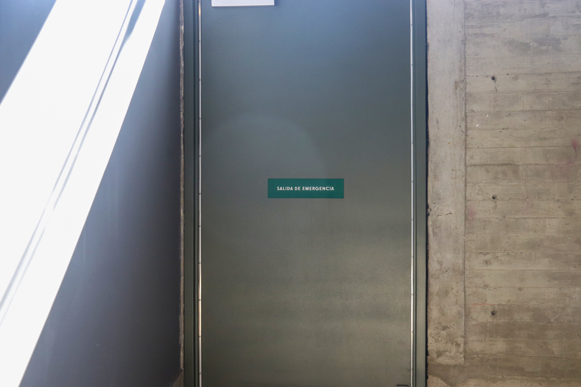
Wayfinding system for an office building in Tijuana, Baja California.
The design we developed conveys the corporate image and values of a company committed to the well-being of its employees.
With Architecture by Estudio MMX, the building houses administrative offices alongside amenities such as a restaurant, cafeteria, gym, green areas, a playroom, a nursing room, kitchens, lounges, meeting rooms, parking, and spaces for employee relaxation and reflection.
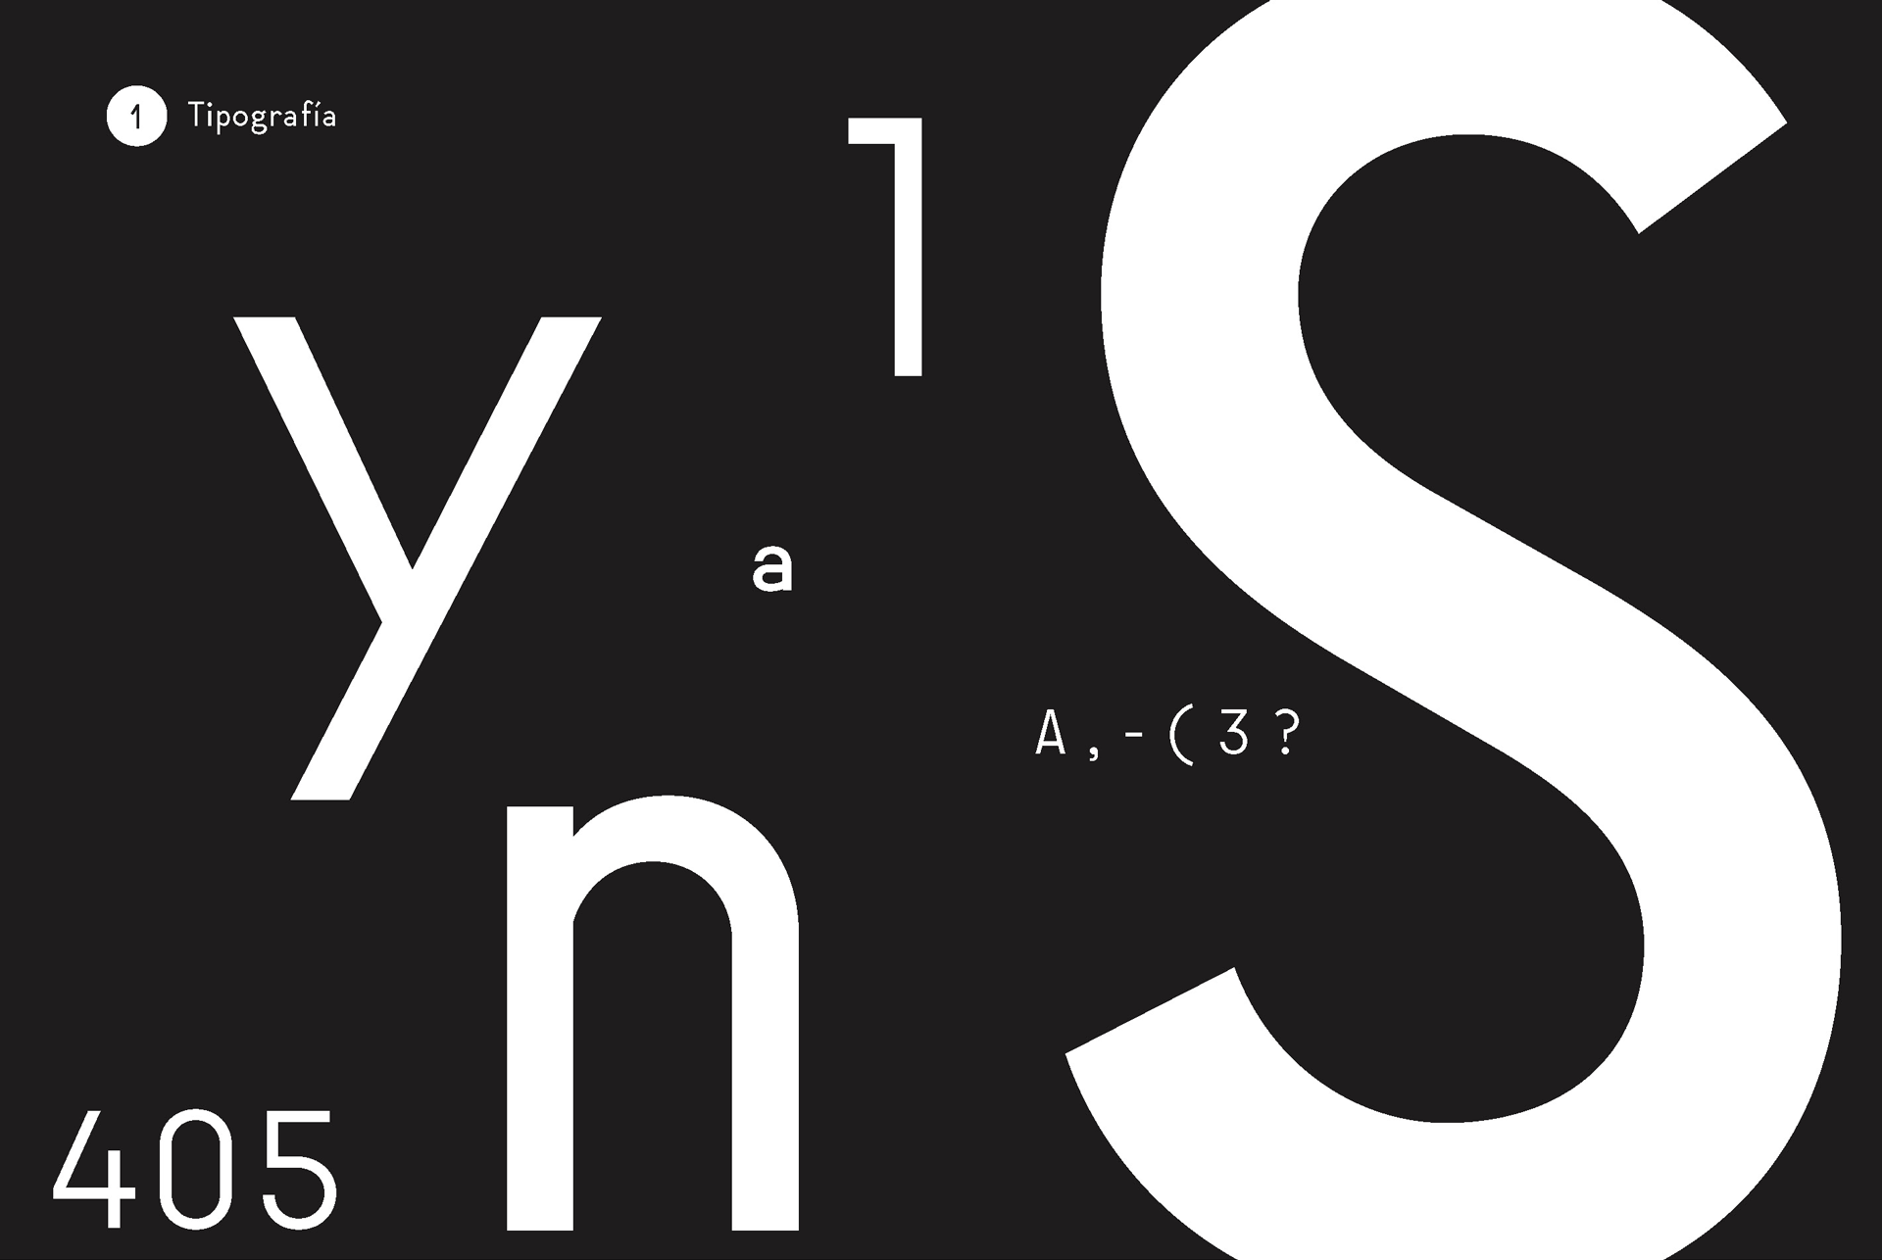
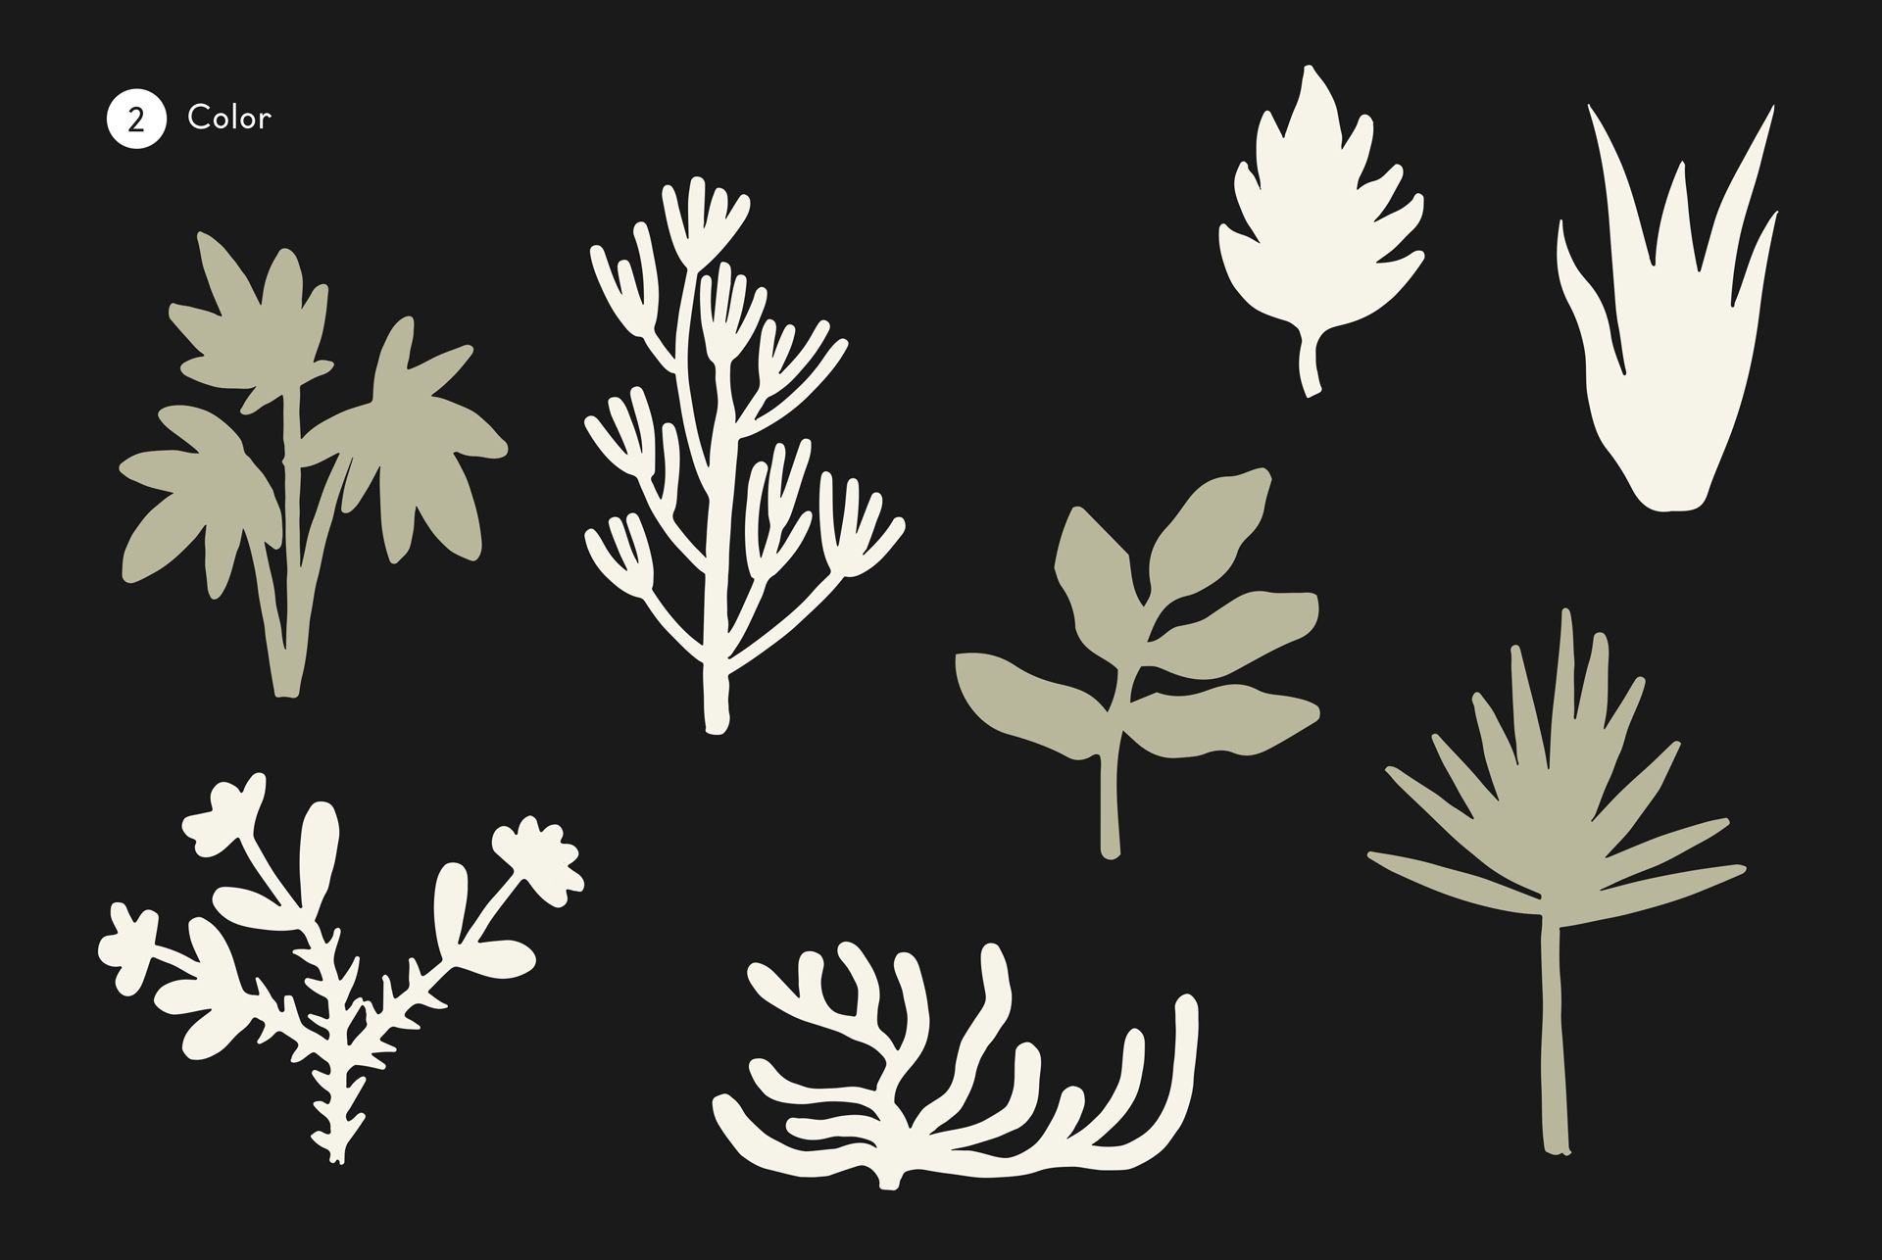
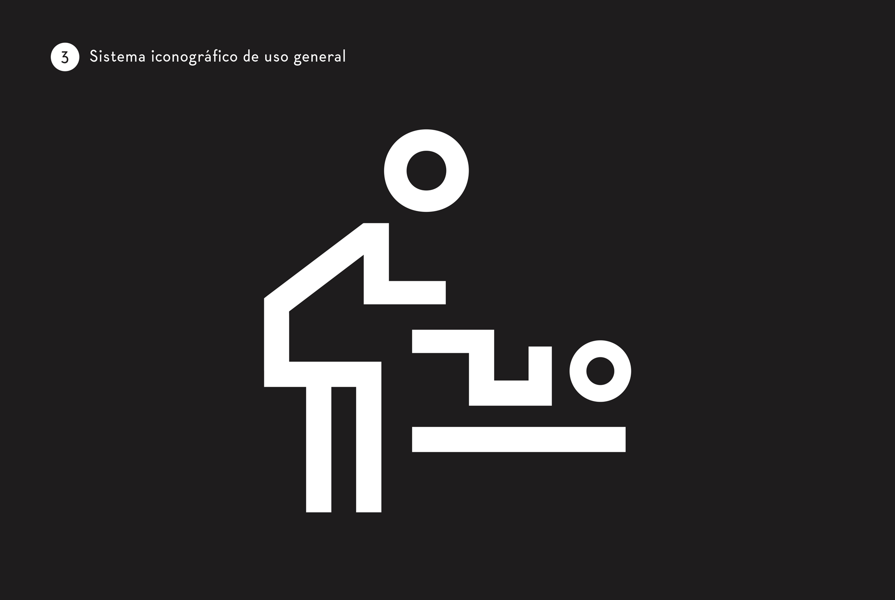
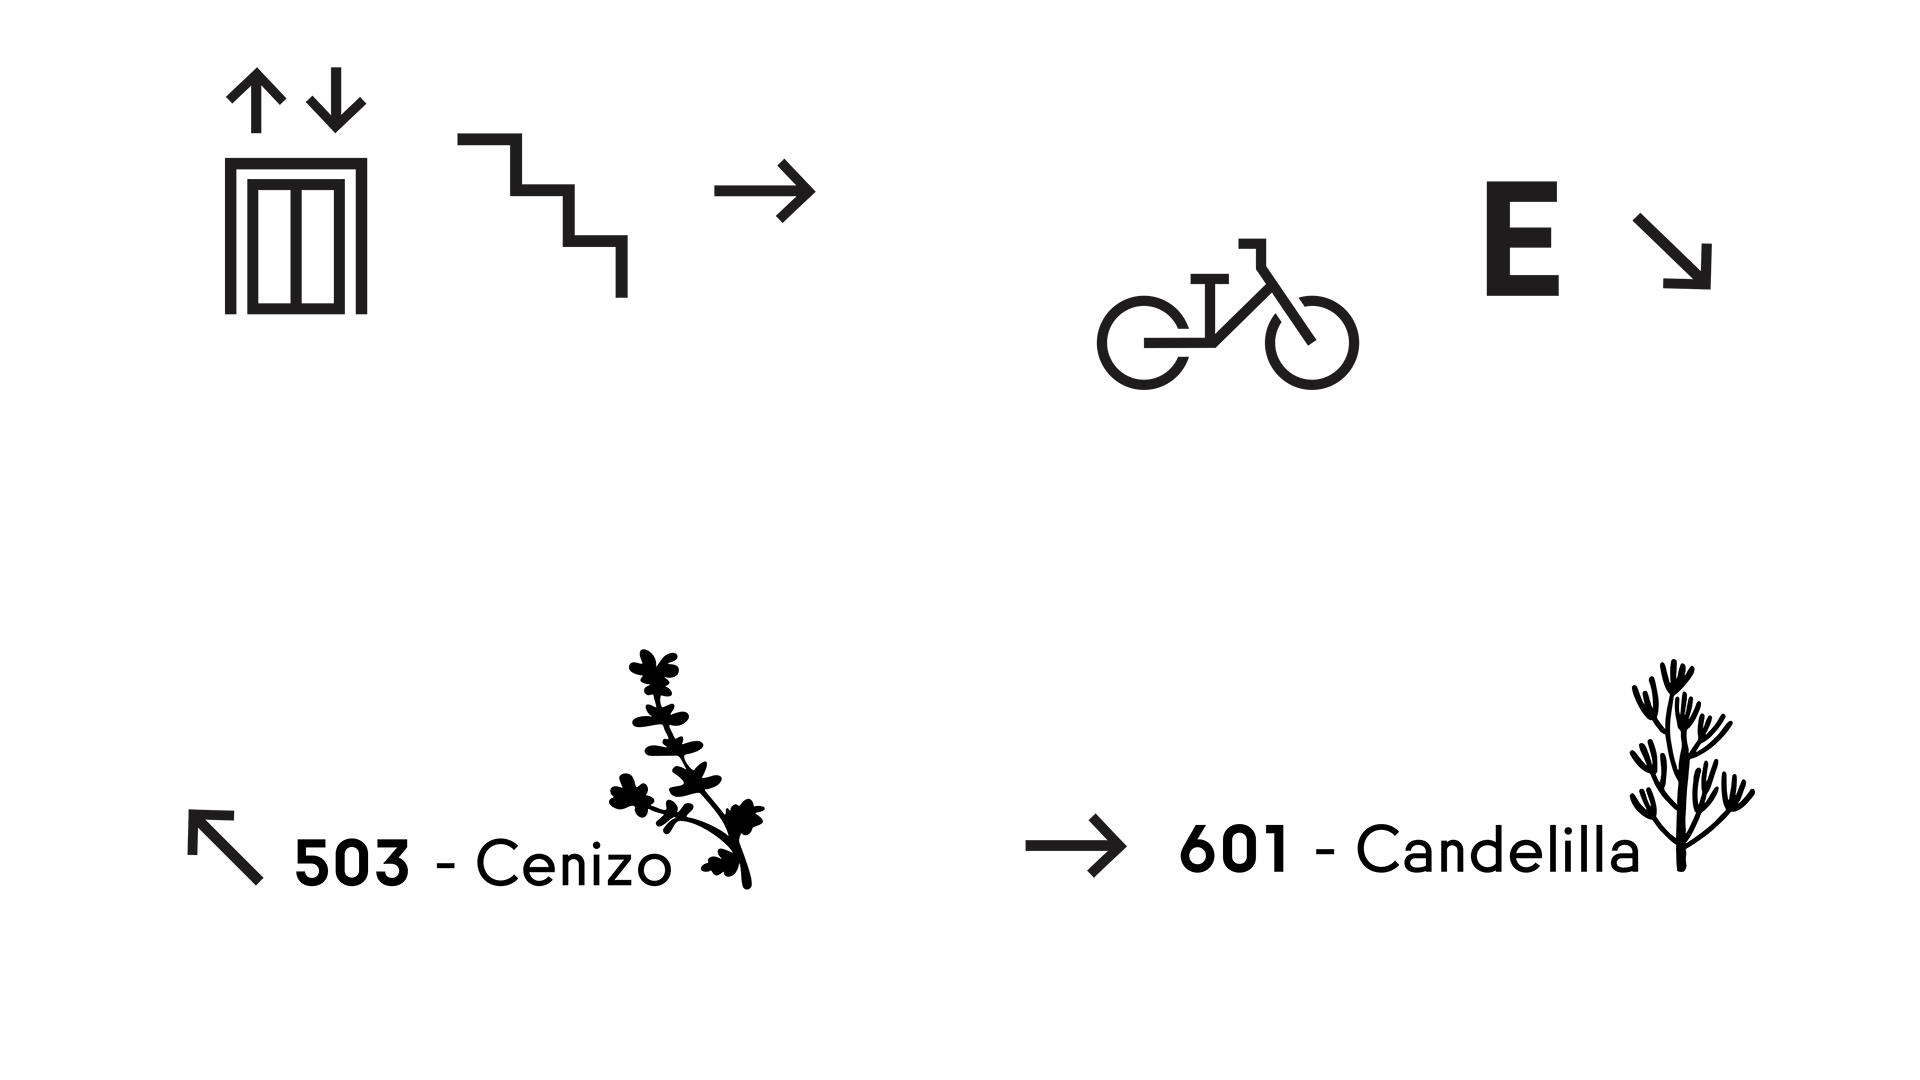
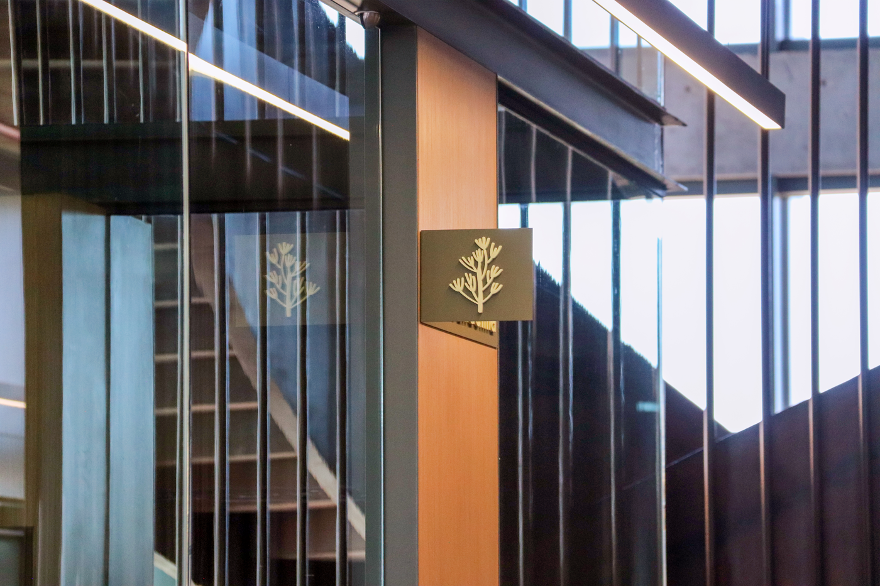
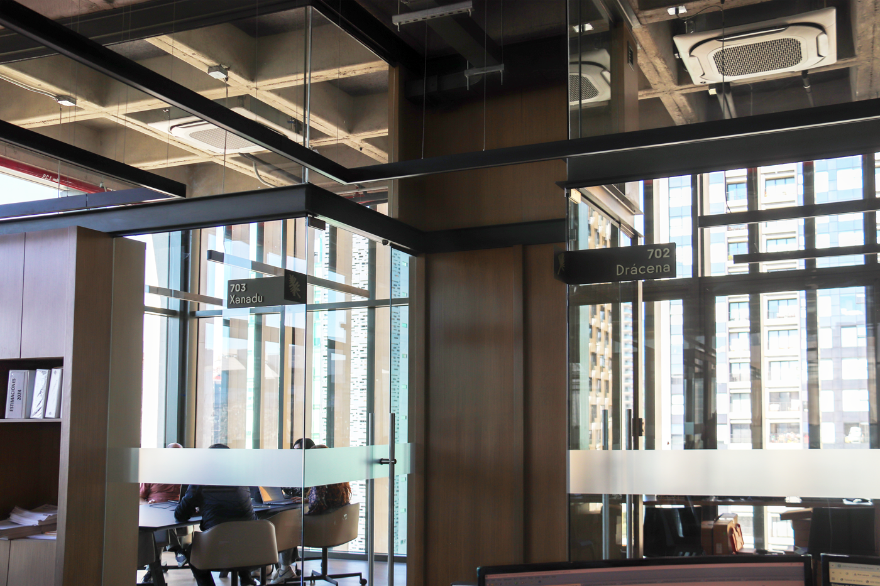
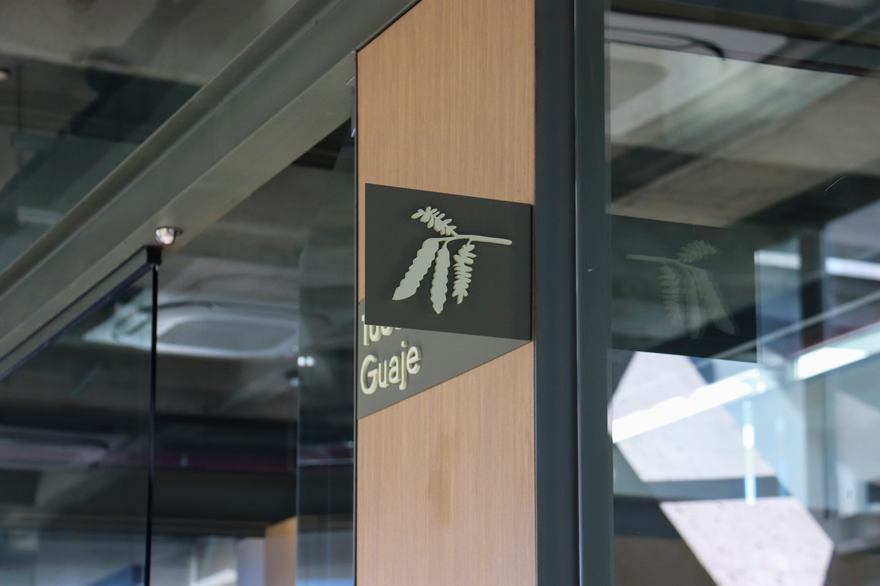
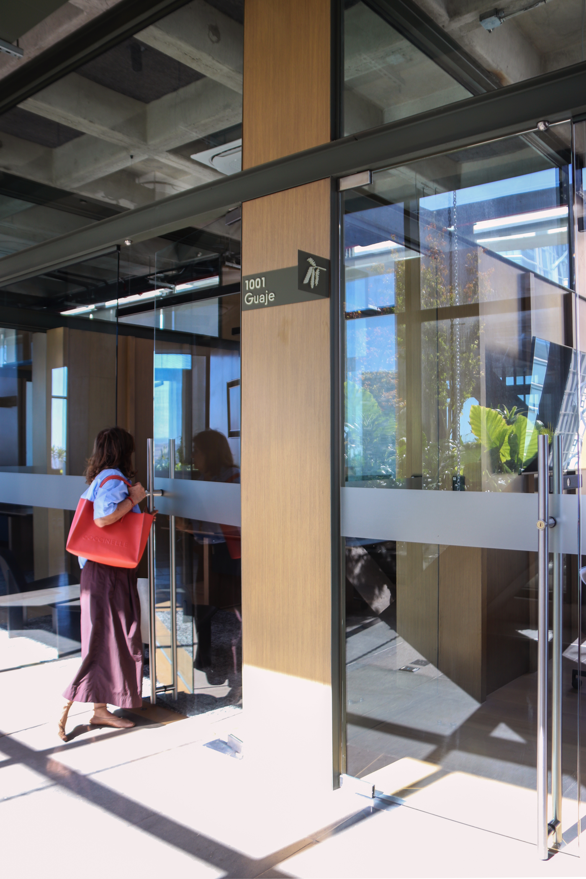
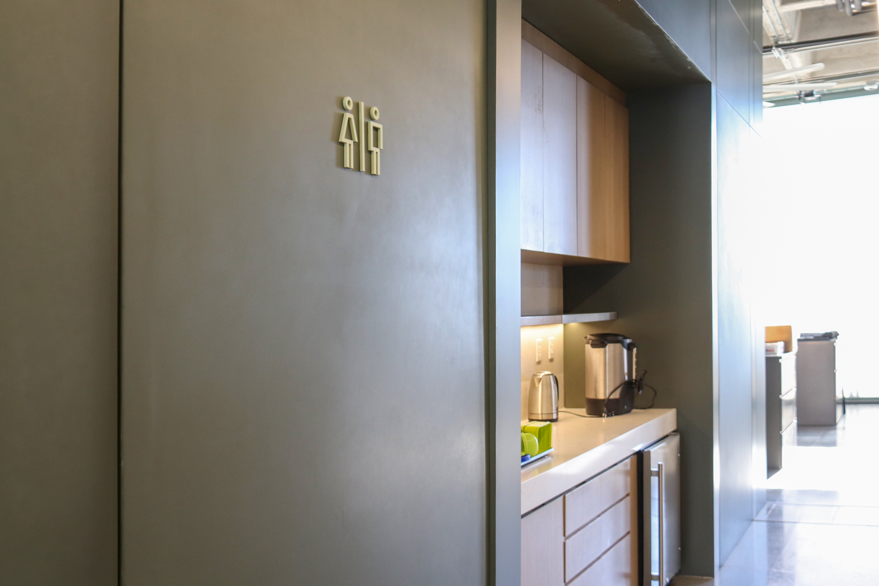
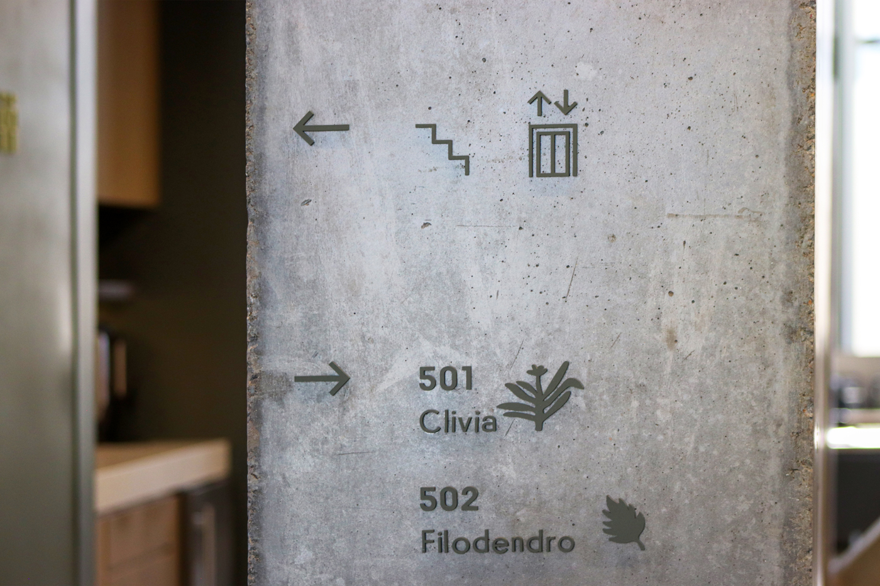
The graphic design relies heavily on iconographic and typographic exploration, with a particular emphasis on local flora. Consequently, the meeting rooms are named after plants native to Baja California.
The materials used for the signage harmonize naturally with MMX’s architectural design.
Design: Proyectos Ninguém – Maru Calva, Isabel Brocado, and Sandra Martínez
Produced by: Pedro Kuri, Kinvit Estudio Creativo
For Grupo AFAL, Estudio MMX